Selected Planning Projects
Our experience spans individual property matters, residential development, commercial centres, industrial buildings, mixed-use projects, supermarkets, entertainment facilities, churches, childcare facilities, community projects, rural sites and coastal activities.
Kawau Island Jetty and Boardwalk
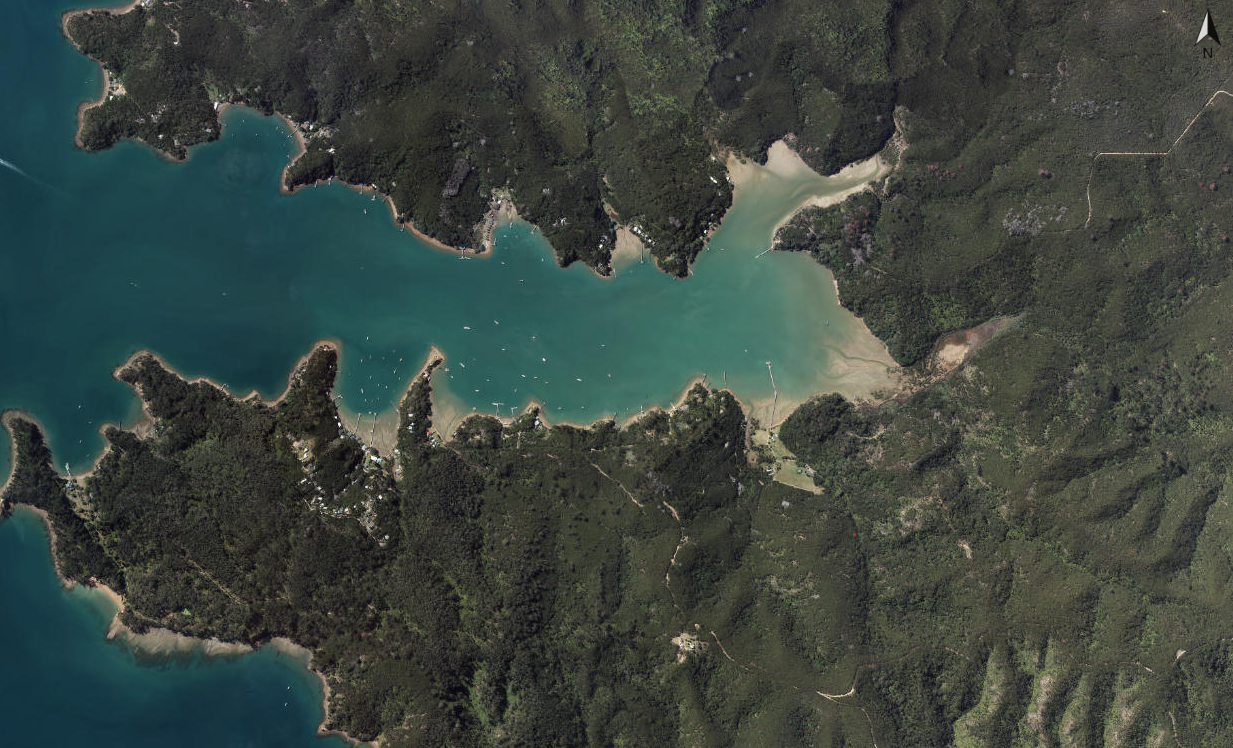
SFH Consultants assisted private landowners on Kawau Island to obtain the approvals needed for safer and more reliable coastal access to their water-access-only property. The project initially involved a coastal permit for a new timber jetty, gangway and pontoon within Bon Accord Harbour. During the process, the existing boardwalk and low retaining wall also triggered a separate land use consent requirement. Rather than allowing this to delay the wider project, SFH helped separate the applications so the coastal permit could continue progressing while the additional land use matters were addressed through a focused second application.
SFH also assisted with the associated process for nearby mooring adjustments, helping coordinate the pathway required to support the approved jetty works. This staged and coordinated approach enabled the project timeline to keep moving while ensuring each consent pathway was properly assessed.
Auckland Council granted both consents, providing a clear approval pathway for improved access to the property.
Relocated Dwellings in Ōrewa
SFH Consultants assisted with resource consent for a residential redevelopment in Ōrewa involving the relocation of an existing dwelling and the placement of a second relocated dwelling on the same site. The project required careful planning assessment because the proposal involved minor outlook space infringements and floodplain considerations, while also needing to maintain appropriate residential amenity for neighbouring properties.
SFH prepared the planning assessment, coordinated supporting technical inputs, and addressed matters relating to built character, privacy, access, infrastructure servicing, stormwater management and natural hazards.
Auckland Council granted consent, accepting that the proposal provided an appropriate residential outcome and that adverse effects were acceptable within the surrounding Mixed Housing Urban neighbourhood.
Second-stage Consenting for a Childcare Centre Expansion
After achieving approval for a childcare centre in Riverhead, SFH Consultants assisted with the second-stage consenting process for the centre after the client purchased the adjoining property. The revised proposal involved expanding the centre across part of the neighbouring site, increasing childcare capacity, updating the building and outdoor play layout, and undertaking a boundary adjustment while retaining the existing residential dwelling on a separate lot.
SFH prepared and coordinated the planning assessment for both applications, working with a consultant team across architecture, civil engineering, traffic, acoustics, landscape design, and surveying. Key matters included residential character and amenity, transport and access, noise, stormwater, earthworks, fencing, signage, servicing, and construction effects.
Auckland Council granted the land use and subdivision consents, enabling the project to proceed through a practical approval pathway that built on the earlier consented development.
Mixed Use Conversion in Stanmore Bay
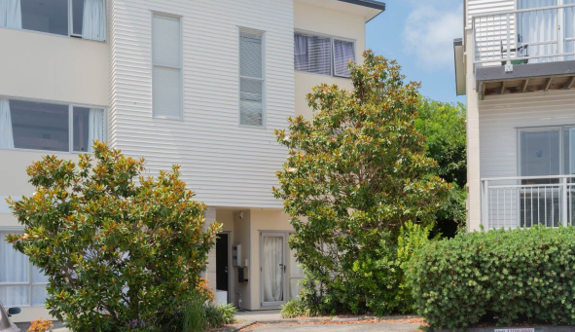
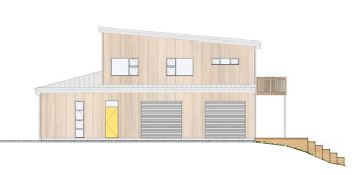
SFH Consultants assisted with a resource consent variation for an existing work-live unit on Auckland’s Hibiscus Coast. The project involved converting an underutilised ground-floor commercial area within an established mixed-use development into a separate residential studio apartment, with the upper-level dwelling retained as a separate residential unit.
SFH prepared the section 127 application and Assessment of Environmental Effects, addressing the relevant Auckland Unitary Plan provisions, residential amenity, outlook space, parking and traffic, infrastructure capacity, and potential effects on neighbouring properties. The proposal made efficient use of an existing building, provided an additional housing option close to local services and public transport, and did not require external building changes.
Auckland Council granted the variation, confirming the proposal would maintain the existing character and amenity of the development and would have acceptable environmental effects.
New Dwelling in Mangawhai Heads
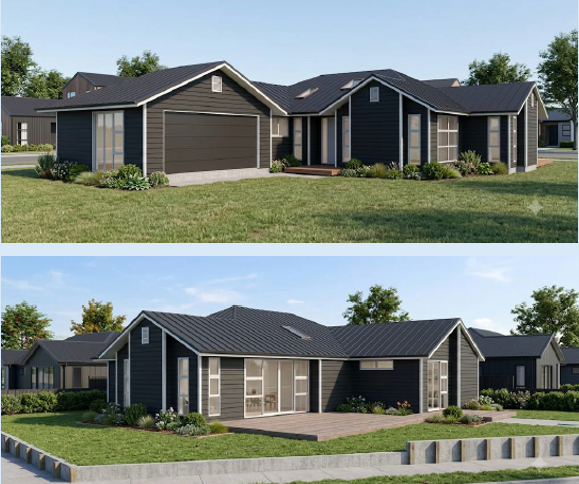
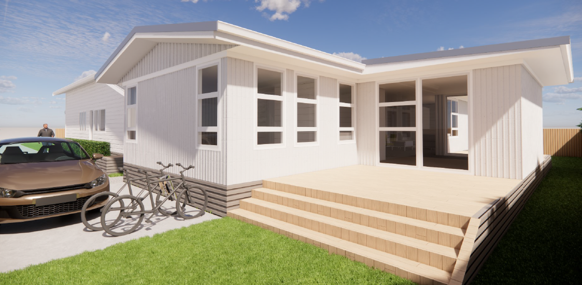
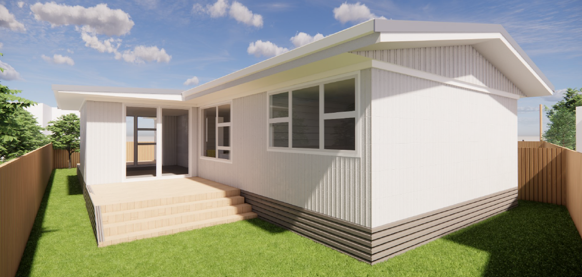
SFH Consultants assisted with resource consent for a new single-storey residential dwelling within an established residential development in Mangawhai. The project involved a modern family home with associated garaging, outdoor living areas, landscaping, water storage, and connections to existing wastewater and stormwater infrastructure.
SFH prepared the resource consent application and Assessment of Environmental Effects, addressing matters including building coverage, setback compliance, earthworks within a mapped flood hazard area, residential amenity, servicing, stormwater, and transport effects. The assessment demonstrated that the proposal was compatible with the surrounding residential character and that potential effects on neighbouring properties and the wider environment would be less than minor.
Consent was granted on a non-notified basis, subject to conditions.
Continued Development of a Private Hospital Campus
SFH Consultants assisted with the staged consenting strategy for a complex redevelopment of an established private hospital campus on Auckland’s North Shore. The wider project involved essential infrastructure relocation, enabling earthworks, and the later construction and refurbishment of hospital facilities.
To reduce complexity and programme risk, the consenting process was separated into three coordinated stages, allowing early enabling works to progress while the main building works were assessed.
SFH prepared and coordinated planning inputs across the applications, working alongside a large team of specialist consultants and addressing matters including zoning, construction effects, transport, earthworks, groundwater, noise, infrastructure, and operational requirements.
The staged approach helped support a practical approval pathway for important healthcare infrastructure while maintaining a clear focus on environmental effects and the surrounding community.
All stages of the consenting strategy were approved by Council and proceeded on a non-notified basis.
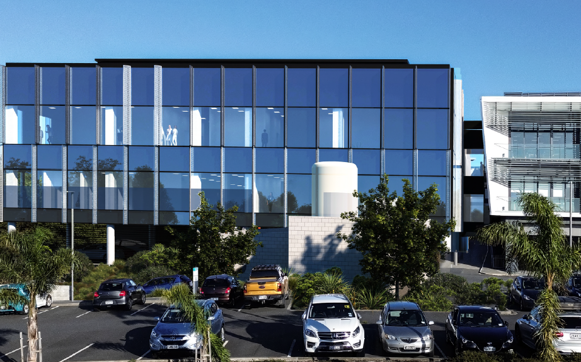
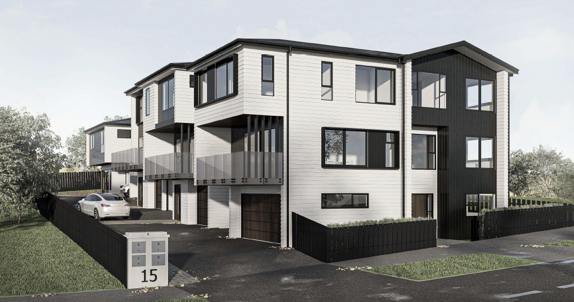
Residential Redevelopment and Subdivision — Browns Bay
SFH Consultants assisted with resource consent for the redevelopment of a residential site in Browns Bay. The project involved replacing an existing dwelling with four new multi-level homes, together with associated earthworks, access, parking, landscaping, servicing, and subdivision around the approved dwellings.
SFH prepared the resource consent application and Assessment of Environmental Effects, addressing matters including building height, height in relation to boundary, building coverage, landscaped area, outlook space, outdoor living space, earthworks, access design, residential amenity, servicing, and transport effects. The assessment demonstrated that the proposal was an appropriate form of residential intensification for the site and that potential effects on neighbouring properties, infrastructure, traffic safety, and the wider environment could be suitably managed.
Auckland Council granted land use and subdivision consents, subject to conditions.
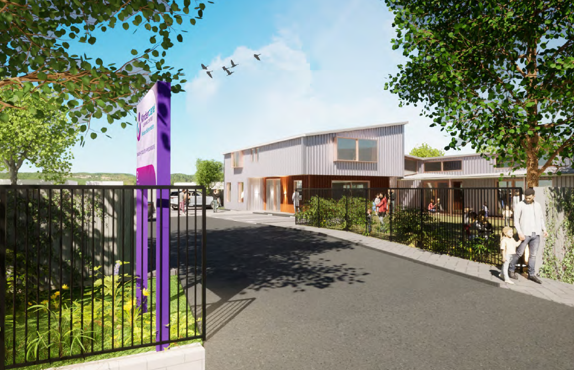
Rural Minor Dwelling Approval Following a Hearing
SFH Consultants assisted with resource consent for a rural minor dwelling within a farm accessory building on a Countryside Living Zone property in the wider Kumeū area. The project also included associated rural site works, onsite servicing, landscape integration, an additional farm shed, and remediation of identified contaminated fill. The application required careful planning assessment under the Auckland Unitary Plan and proceeded to a hearing following a difference of opinion with Council officers on aspects of rural character, amenity and building location.
SFH prepared the planning assessment, coordinated specialist inputs, responded to Council queries, and Daniel provided expert planning evidence at the hearing. The hearing was kept focused on the matters in dispute, with the applicant’s hearing team limited to legal counsel, Daniel as SFH’s planner, and the client.
Consent was granted by the independent commissioner, who found that the proposal had acceptable effects, was not contrary to the relevant planning provisions, and could be approved as a non-complying activity.
Private Plan Change for Windsor Park
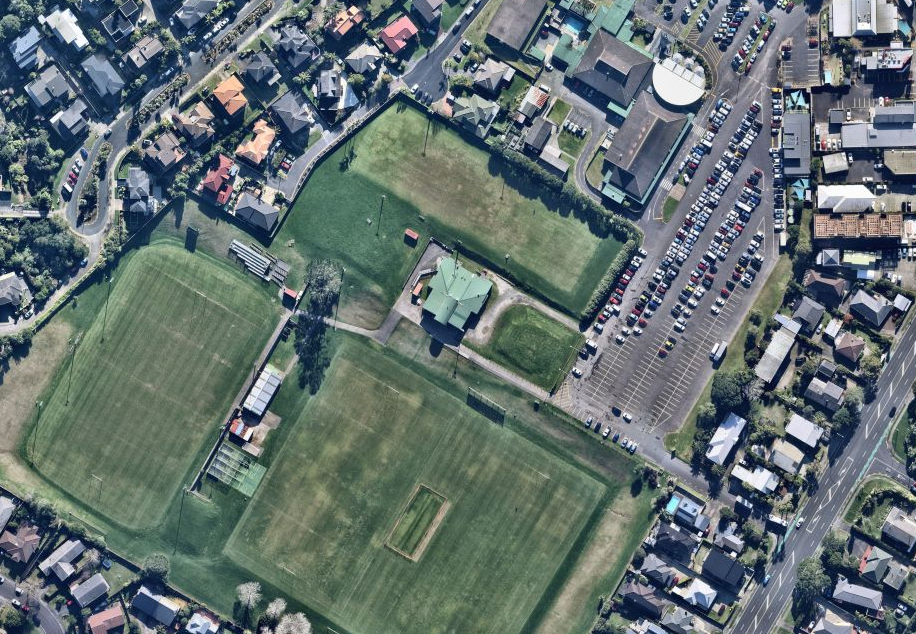
SFH Consultants assisted Windsor Park Community and Multisport Hub Incorporated with Private Plan Change 115, which sought to rezone part of Windsor Park at 20 Noel Williams Place from Open Space – Sport and Active Recreation to Residential – Mixed Housing Urban. The project involved early scoping, preparation and lodgement of the plan change request, coordination of specialist reporting, responses to Council queries, and preparation of planning evidence for the hearing.
Key matters included the loss of privately owned open space, transport effects, stormwater and flooding, infrastructure capacity, urban design, tree protection, and the interface with the remaining sports fields.
The plan change was approved by independent commissioners, enabling residential zoning for the identified land together with a new Windsor Park Precinct to manage site-specific outcomes.